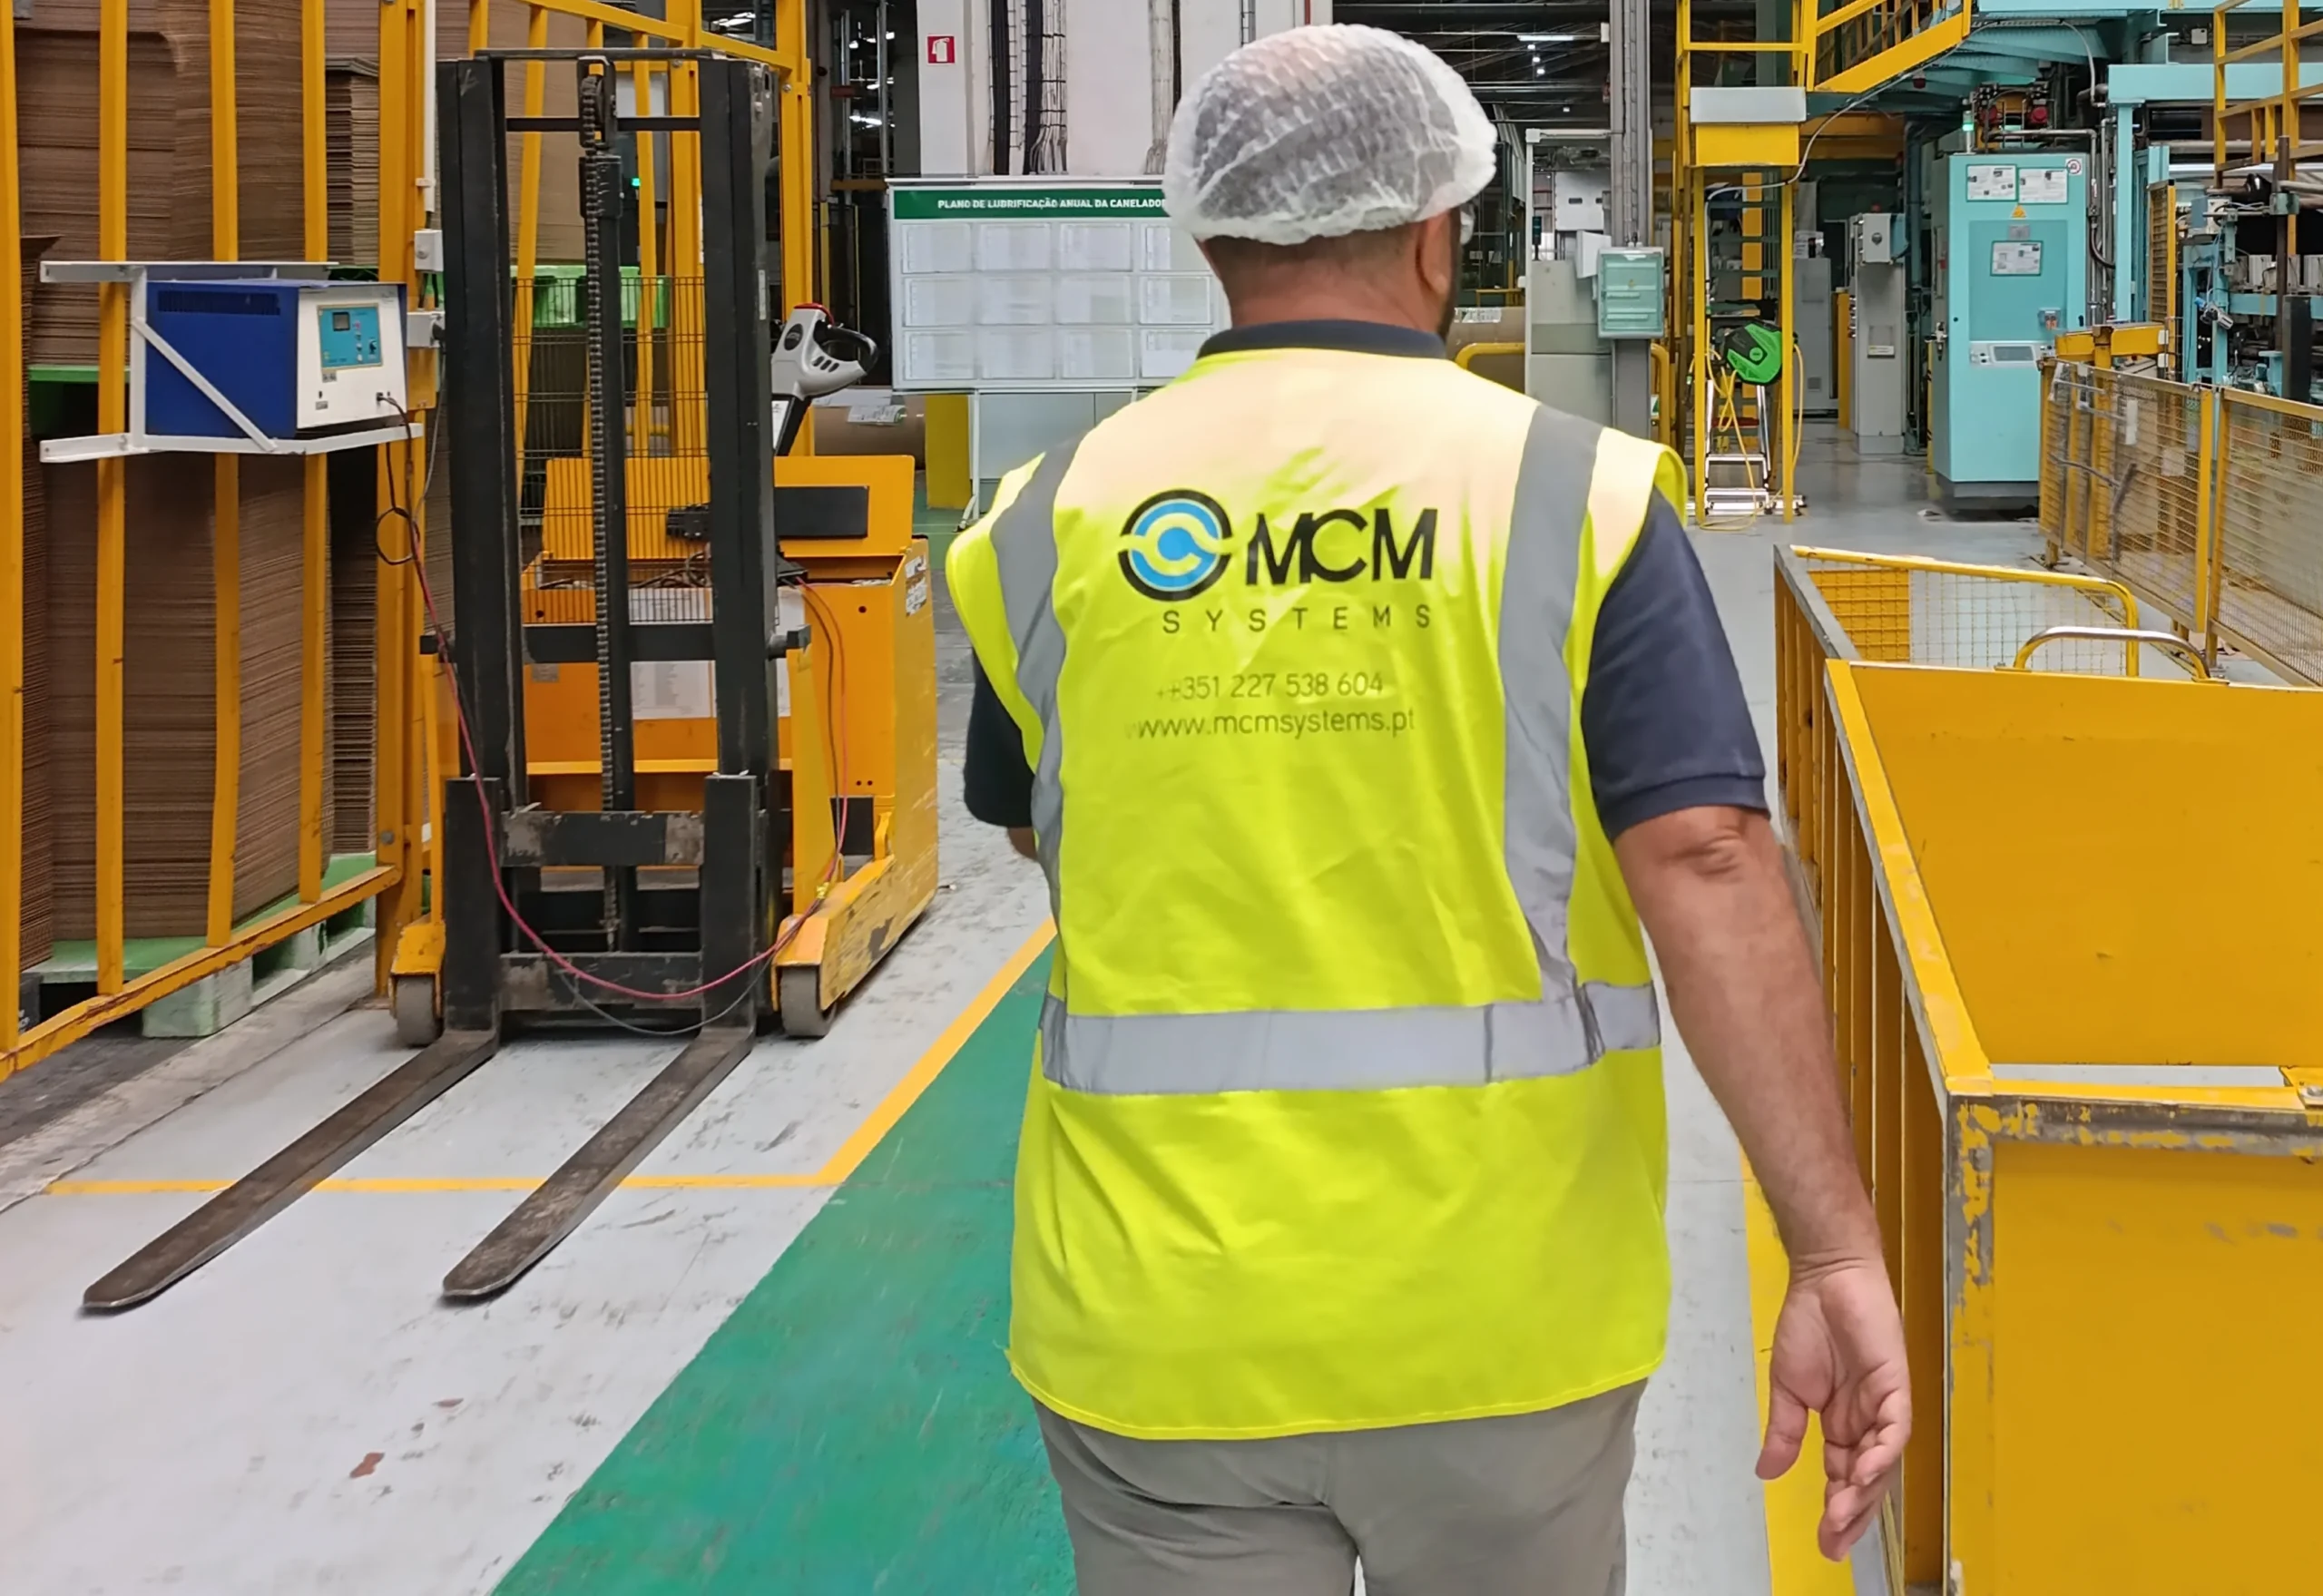
Inverted corrugated boards
Detect and segregate inverted boards using pattern, registration or crease references.
Typical approachCheck InversionMCM Systems designs turnkey machines, custom vision and test modules, industrial testers and traceability solutions for production lines.
MCM Systems supports manufacturers and machine builders with turnkey machines, focused vision and test modules, quality-control vision systems and industrial testers. The delivery model is selected around the existing machine, the customer’s engineering capacity and the responsibility MCM needs to assume.
Applications range from corrugated-board inversion and print control to PCB testing, robotic guidance, dimensional inspection, final electronic tests and production dashboards. MCM combines the required technology with mechanics, electrical design, software and line integration.
Detect defects, missing components and wrong shapes before they leave the line.
Electrical, leak, light quality, communication and PCB signal testing in one traceable workflow.
Custom stations, jigs, cabinets and software built around your product and production constraints.
Choose the closest quality challenge. The selector points to a relevant capability and a real case route without forcing you to choose the technology first.
MCM chooses the inspection or test method from the product, defect, speed and acceptance criteria.
2D and 3D vision systems for defect detection, dimensions, position, surface control and robot guidance.
Read more →Check Inversion, Creasy Checker and Industrial Scanner solutions developed from corrugated-board production needs.
Read more →Electrical tests, leak tests, light quality tests, communication tests and component detection in one traceable workstation.
Read more →Needle-bed tables that inject input signals and verify output signals to test every PCB connection.
Read more →Python and PyTorch models for complex defects, organic variation, anomaly detection and non-contact material analysis.
Read more →Web-based Andon Boards, status displays and production data available on factory monitors, computers and mobile devices.
Read more →MCM can advise on the available technology, supply only the specialist module or take responsibility for the complete turnkey machine. Critical engineering stages are coordinated as one project so integration and future changes remain manageable.
We start by understanding what can go wrong, how the defect appears, how often it occurs, and under which production conditions.
We select vision, lighting, sensors, mechanics, electrical cabinets, jigs and software architecture.
The workstation is assembled and tested with real products before it goes to your factory.
We install on-site, train operators and stay close for quick support and optimisation.
These numbers reflect systems installed on production lines, customers supported across several countries and a team focused on practical problem solving.
MCM Systems combines project, software, production, mechanical and electrical expertise with deep learning specialists. The team is built to understand the line, not only the camera.
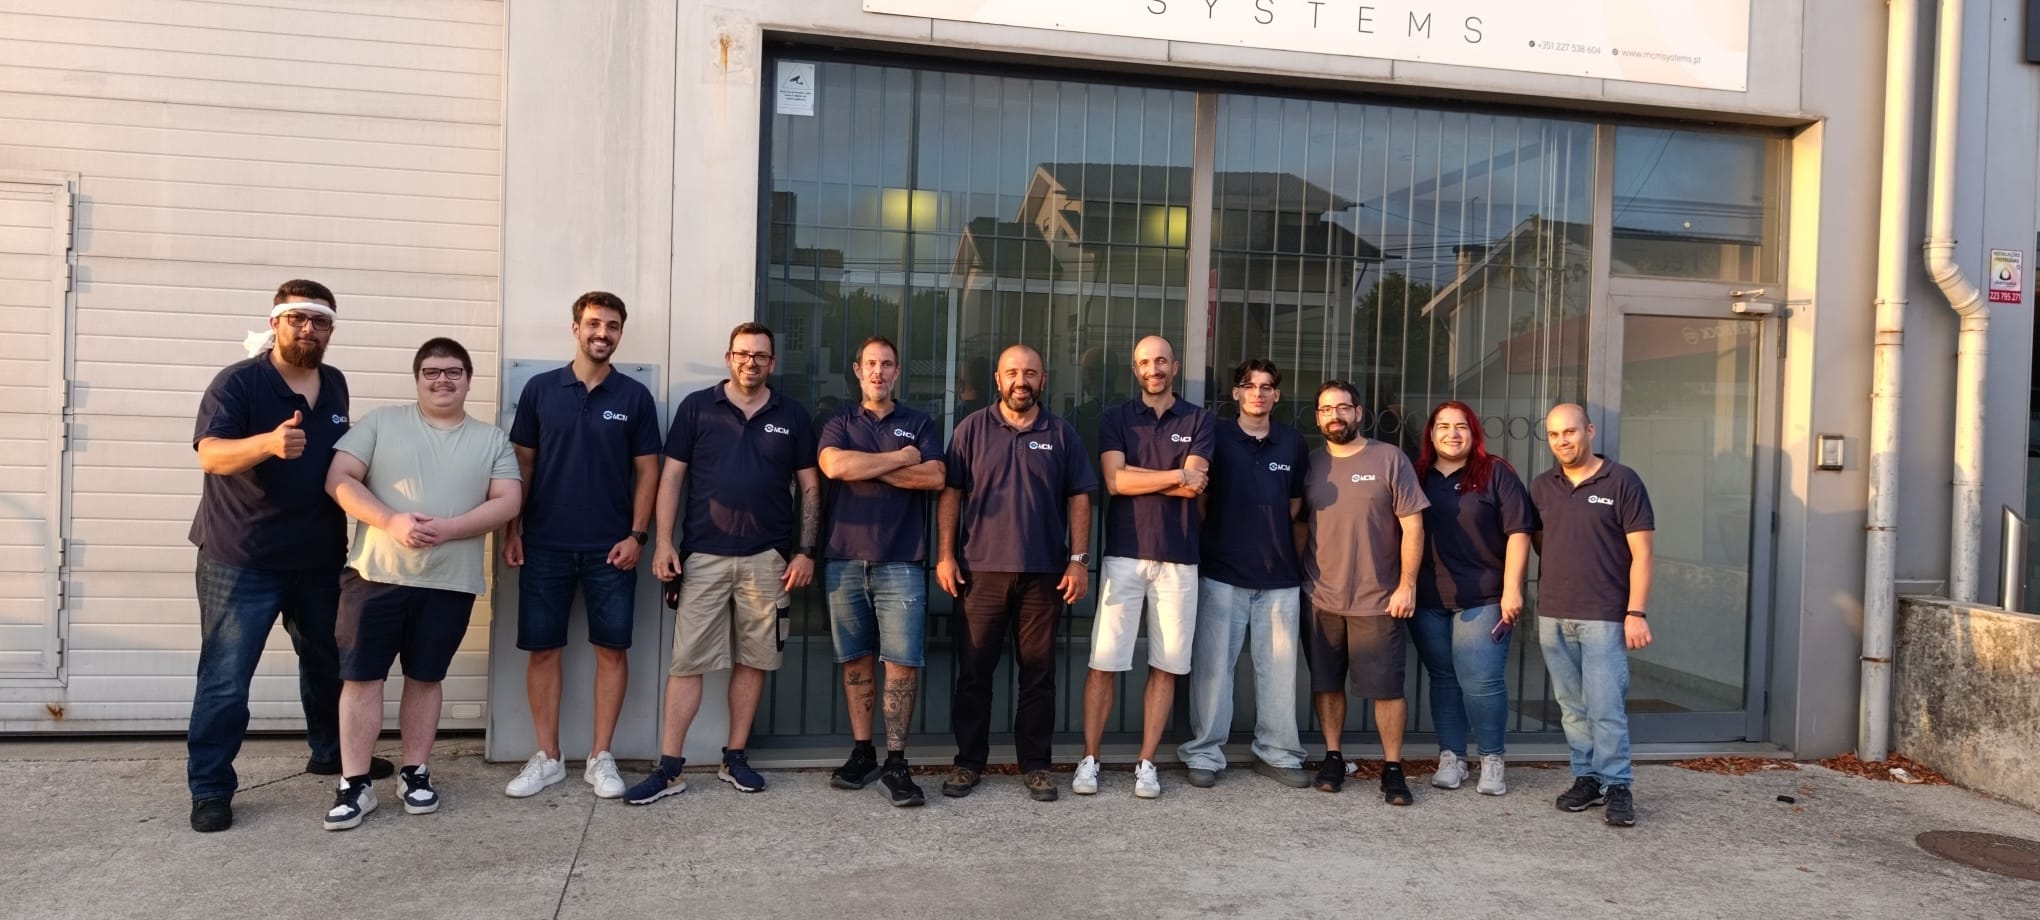
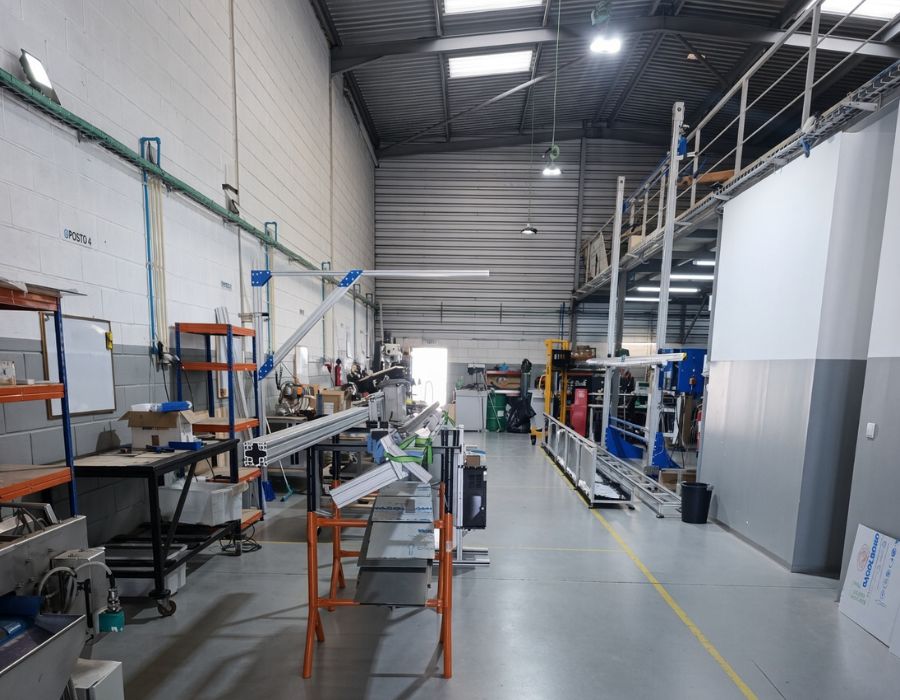
MCM builds custom workstations with electrical and pneumatic cabinets, product support jigs, safety components and traceability software — tested before commissioning on your production line.

"MCM serves as a strategic partner in developing innovative quality control solutions for our cardboard packaging industry through computer vision technology—significantly enhancing the autonomy and reliability of our production process. While pioneering solutions naturally involve extended timelines before yielding expected results, MCM has proven to be a resilient, steadfast team in whom we place full trust"

"MCM is a partner of excellence, distinguished by its high technical standards, professionalism, and responsiveness. It stands out for the quality of the solutions it develops, delivering effective results aligned with our needs."

"MCM is a specialist in the field of process control, always presenting effective solutions and providing high-quality service, which makes it a trusted partner for our company. As a specialist in process control, MCM stands out for its professionalism, responsiveness, and continuous commitment to finding the best solutions for our needs."
 COMPLETED
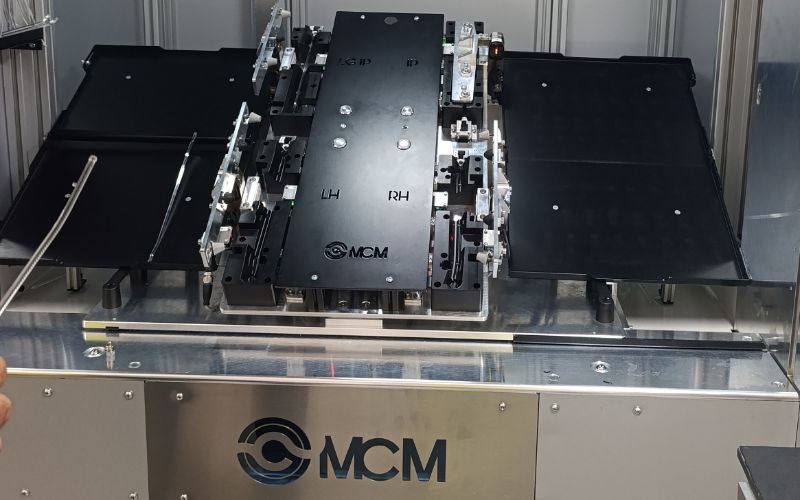
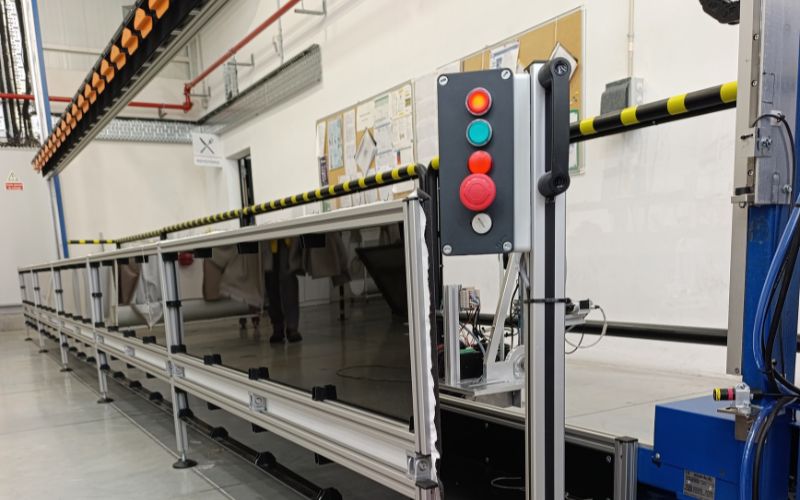
A dedicated MCM inspection and test fixture verifies optical light-guide components under repeatable conditions, helping detect transmission problems caused by bubbles, material defects or incorrect assembly before the part moves downstream.
 COMPLETED
A laser-based dimensional inspection system automates quality checks on finished blinds, measuring geometry consistently and reducing the time required for manual length, width and curvature verification.
A missing part, a wrong assembly, a dimensional variation or an electrical failure can require very different methods. These examples show how MCM maps the problem to the right inspection or test approach.
Detect and segregate inverted boards using pattern, registration or crease references.
Typical approachCheck InversionCompare printed products with a reference and verify colour, fit, dimensions and cut geometry.
Typical approachIndustrial ScannerMeasure crease width and depth objectively to identify functional-quality problems.
Typical approachCreasy CheckerCheck components, product variants, incomplete parts and dimensions at the output of a process.
Typical approach2D / 3D visionRun controlled electrical, electronic, PCB, LCD or final-test sequences with recorded results.
Typical approachIndustrial testerDetect part position for robotic handling and combine location data with quality classification.
Typical approachRobotic visionThe goal is not to add technology for its own sake. Each stage reduces uncertainty until the system is ready to operate on the real line.
MCM combines sensors, cameras, electrical interfaces and software to turn production requirements into repeatable checks and traceable results.
Is the expected component there?
Is it correctly located and oriented?
Does the product remain within defined geometry?
Are visible defects or irregularities present?
Is the correct visual information present and readable?
Does the product respond correctly to controlled inputs?
Does the assembly meet the required test condition?
Can each result be linked to the right unit or batch?
A documented MCM corrugator vision application for detecting delamination, splices, wrinkles, bad flute formation, blisters and alignment defects…
Read article →How laser-based dimensional inspection can make finished-blind measurement faster, repeatable and easier to integrate into production.
Read article →Learn how dedicated PCB tester tables use repeatable fixtures, signal injection and software to validate boards before release.
Read article →A practical overview of MCM services, industries, technologies, project process and application examples for engineering, quality and management teams.
Reliability has to be evaluated against the real product, defect and line conditions. Where uncertainty exists, MCM can test representative samples or run a feasibility pilot before the full system is engineered.
Yes. MCM combines vision, test hardware, mechanical fixtures, electrical cabinets, software and integration around the application. The final architecture is defined by the product, acceptance criteria and production constraints.
Support can include remote diagnostics, on-site intervention, software changes, operator guidance, maintenance planning and relevant component replacement. The support model depends on the installed system and customer needs.
A typical custom system is around four months, although scope, mechanical complexity, purchased components, validation and site coordination can change the schedule. Milestones are agreed during proposal and project planning.
Tell us what product you make, which defects or tests are critical, and what traceability you need. MCM will propose a practical next step: assessment, pilot, quote, meeting or demo.
 English English
  Portuguese
 French
 Spanish