Skip to content
MV_01 · MCM Services

Machine Vision & Quality Control detect defects before shipment.

Custom 2D, 3D and computer vision systems for production lines that need fewer customer rejections, faster inspection and reliable traceability.

Feasibility-first Built around your line Traceability-ready
Service overview

Machine Vision & Quality Control for real production lines.

MCM Systems designs machine vision solutions around the real product, the real defect and the real production line. Instead of selling a generic camera package, the team studies samples, lighting conditions, cycle time, rejection rules, operator workflow and the data that quality teams need after inspection.

Documented MCM vision systems have been used to inspect finishes, dimensions, colours, presence and absence, codes and characters. Depending on the requirement, the architecture can be PC-based or smart-camera based and can work as a standalone inspection or alongside an industrial tester on the production line.

The final system can combine 2D or 3D acquisition, industrial cameras, optics, controlled lighting, sensors, mechanical support, safety components, software and communication with the existing PLC or production systems.

What this service solves

  • Customer rejections caused by defects that operators cannot detect consistently
  • Products with missing components, wrong orientation or incorrect shape
  • Manual inspection bottlenecks that slow down production or create subjective quality decisions
  • Need for traceability data, inspection reports and reliable reject decisions

How MCM builds the solution

01

Camera, lens and lighting selection for the product and defect type

02

PC-based or smart-camera architecture selected around the application

03

Real-time image acquisition and processing at production speed

04

Rule-based algorithms, deep learning models or hybrid inspection logic

05

Pass/fail decisions connected to reject mechanisms, PLC, MES or traceability software
Documented MCM capability

From camera image to measurable production data.

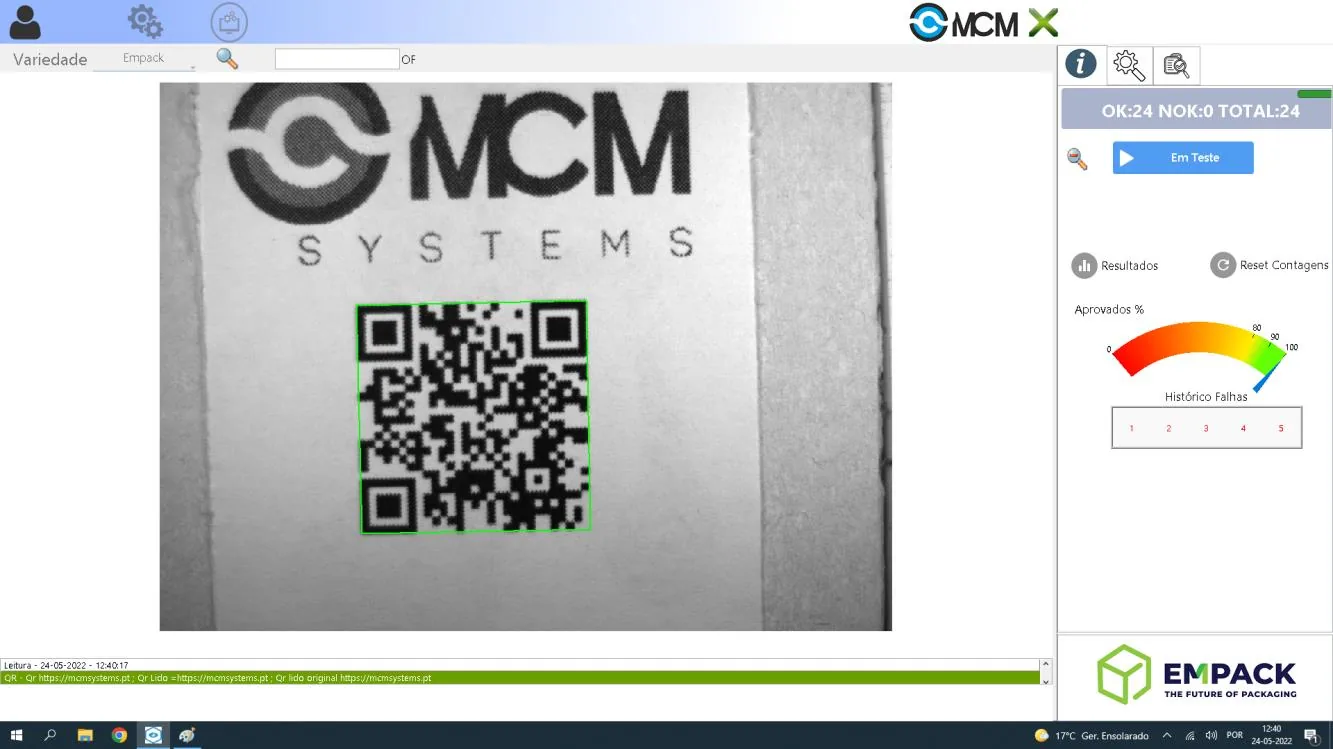
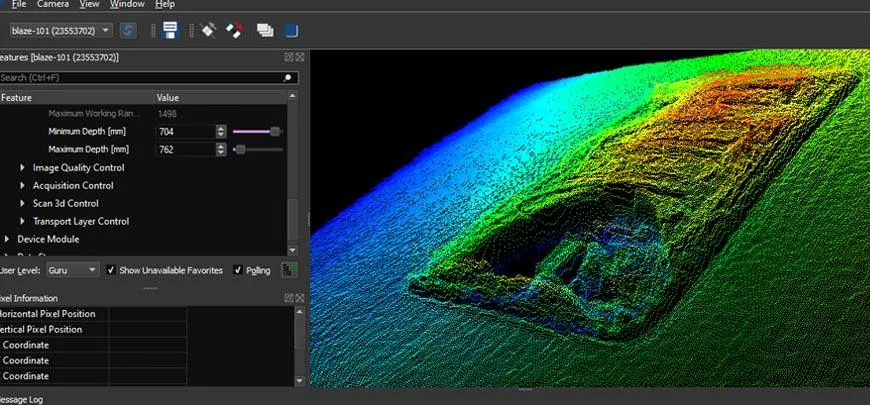
MCM documentation shows vision systems used for finishes, dimensions, colours, presence/absence, codes and characters, with architectures ranging from smart cameras to PC-based processing. 3D acquisition can be selected where height, profile or geometry matters.

3D profile visualisation from an MCM machine-vision application
3D profile measurement
MCM vision software interface showing image, code and inspection information
Inspection software and product data
Project workflow

From feasibility to commissioning and support.

The process is designed to reduce technical risk before the full investment and to keep the production team involved from the first samples to the final acceptance.

01

Sample review

MCM reviews the product, acceptable defects, bad samples, speed, environment and rejection rules.

02

Technical concept

The team defines acquisition, sensors, mechanics, cabinet, safety and software architecture.

03

Build and validate

The system is built and validated with real products before delivery to the customer site.

04

Commission and support

MCM installs, trains operators, tunes the system and remains available for fast support.

FAQ

Questions before starting this service.

Can MCM adapt the vision system to our product?

Yes. Every system is specified from samples, production constraints and defect types, so the inspection logic is built around the real application.

Can the system reject bad parts automatically?

Yes. The inspection result can trigger reject mechanisms, alarms, operator screens and traceability logs depending on the line setup.

Next step

Ready to discuss machine vision & quality control?

Share your product, defects, line speed, testing requirements and traceability goals. MCM will recommend the right technical approach.