Passer au contenu
Études de cas

Engineering examples for real production problems.

Real application examples showing how MCM turns a production-quality problem into a practical inspection or test system. Customer names and confidential specifications are intentionally omitted; the engineering challenge, solution logic and production value are retained.

Selected industry experience
Saica PackInternational PaperDS SmithBoschPhilipsBanco de Portugal

References are shown as examples of MCM's industrial experience. Individual case details remain anonymised where project confidentiality applies.

Plastics / Automotive

inspection optique des guides de lumière

Optical inspection of moulded plastic light guides to verify that light travels through the component as expected.
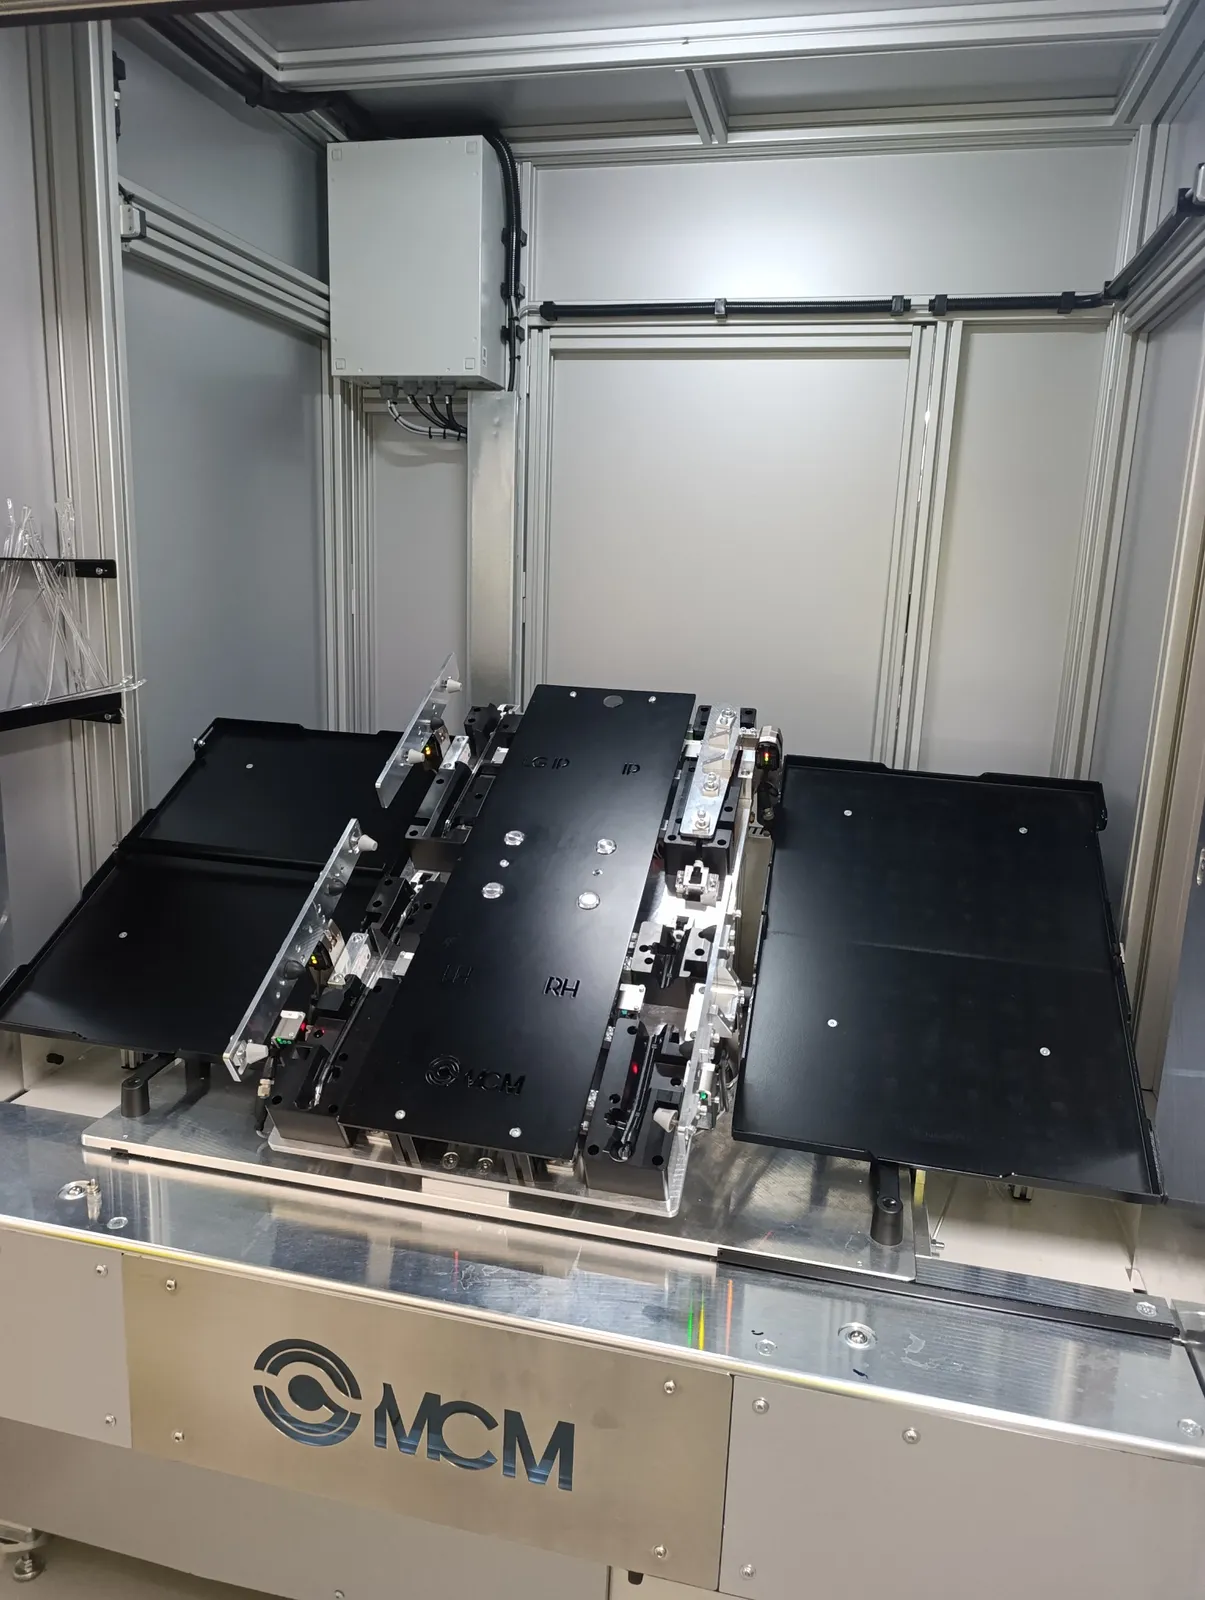
Real MCM custom optical and functional test fixture in an industrial enclosure
Real MCM test fixtureDedicated mechanics, sensing and repeatable product positioning built around the application.
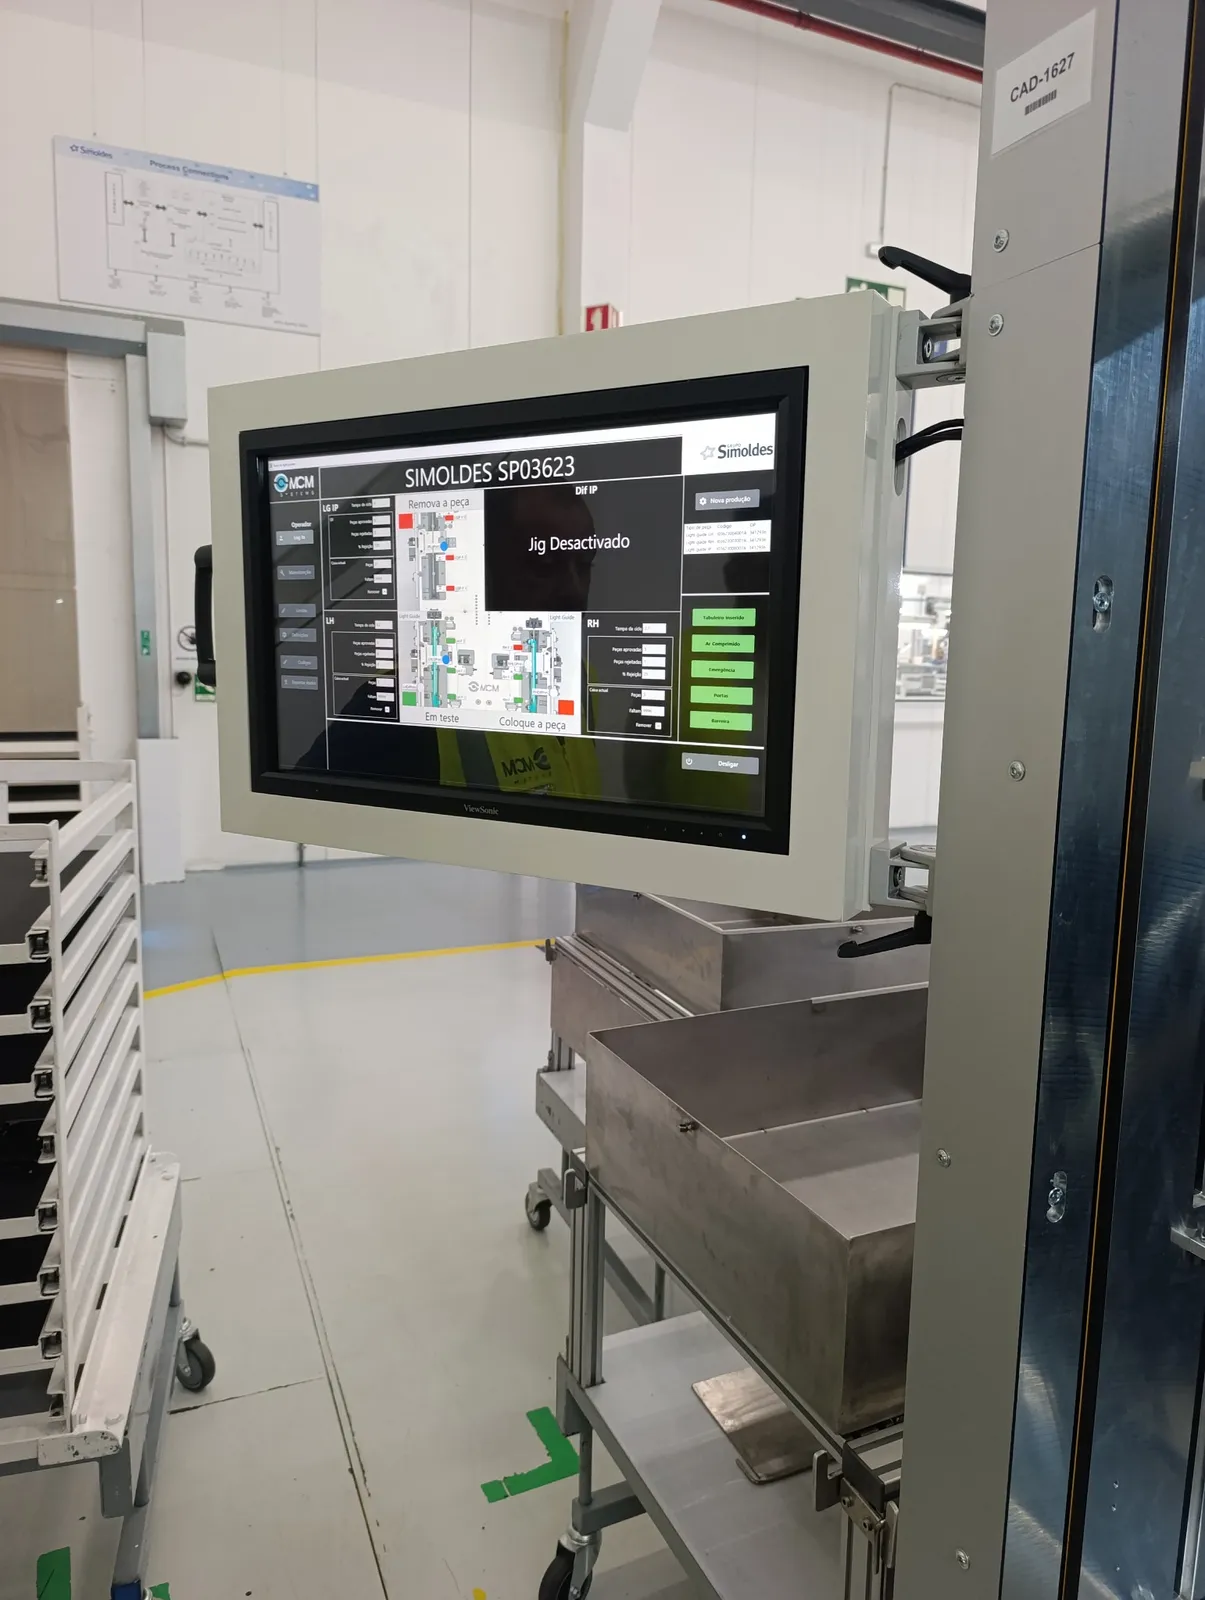
MCM operator interface for a custom industrial inspection and test system
Operator interfaceProduction status, test sequence and product-specific controls presented in one HMI.

Production challenge

During plastic moulding, bubbles, inclusions or internal material defects can affect how light travels through a light guide. A component may look acceptable externally but still create visible lighting defects when illuminated.

MCM engineering solution

MCM developed a dedicated inspection system that illuminates the light guide under controlled conditions and analyses the resulting light distribution. The system identifies areas where internal defects reduce, interrupt or distort the expected illumination and provides an objective pass/fail result.

How it works

The part is presented in a repeatable position, illuminated with a controlled source and inspected optically. The acquired image is compared with the required light behaviour and acceptance limits for the product.

Customer value

The customer replaces subjective visual judgement with a repeatable quality check and can detect defective light guides before they move to later assembly stages or reach the final customer.

BEFORE Manual or late detection

Quality depends on operator time, downstream discovery or checks that are difficult to repeat consistently.

WITH MCM Automated, repeatable decision

The inspection or test is performed against defined acceptance criteria with a clear result and traceable data where required.
Technologie utilisée
Controlled illuminationOptical inspectionLight distributionPass / fail
Électronique

PCB functional tester

Custom fixture and automated sequence to stimulate PCB inputs, acquire outputs and validate electrical behaviour repeatably.

Production challenge

Electronic boards can contain functional faults that are not visible during a normal visual inspection. Production needs a reliable method to contact the PCB, stimulate defined inputs and verify the expected outputs without repeating manual measurements for every board.

MCM engineering solution

MCM develops a custom tester table with a dedicated fixture or needle-bed, signal injection, measurement hardware and software logic. The sequence validates the electrical response of the PCB against configured acceptance criteria and records the final result.

How it works

The operator positions the PCB in the dedicated fixture. Test probes establish contact with predefined points, the system applies the required stimulus, measures outputs and automatically compares the response with the test specification.

Customer value

The result is a faster and more repeatable production test with clear pass/fail criteria, less dependence on manual measurements and traceable test results for each board.

BEFORE Manual or late detection

Quality depends on operator time, downstream discovery or checks that are difficult to repeat consistently.

WITH MCM Automated, repeatable decision

The inspection or test is performed against defined acceptance criteria with a clear result and traceable data where required.

Technologie utilisée
Needle-bed fixtureInjection de signalOutput measurementTraçabilité
Conditionnement

Corrugated packaging reference inspection

Off-line comparison of production samples against an approved board for print, dimensions, cutting geometry, colour, text and product identity.

Production challenge

A corrugated packaging producer needed a consistent way to verify random production samples. Quality defects could involve print or text changes, colour variation, dimensional errors, cutting misalignment, barcode identity or the wrong product variant.

MCM engineering solution

MCM developed an inspection machine that uses an approved reference board as the quality baseline. During production, an operator can select a random sheet and compare it automatically with the reference for geometry, dimensions, print, colour, text and code information. Inspection data are stored and a label can be printed with the relevant result information.

How it works

The approved board is registered first. A production sample is then presented to the inspection system, which acquires the sheet, measures the configured features and compares them with the stored reference and acceptance limits.

Customer value

Random quality checks become faster and objective, quality records are stored digitally, traceability improves and print or converting defects can be detected before shipment.

BEFORE Manual or late detection

Quality depends on operator time, downstream discovery or checks that are difficult to repeat consistently.

WITH MCM Automated, repeatable decision

The inspection or test is performed against defined acceptance criteria with a clear result and traceable data where required.

Technologie utilisée
Reference comparisonDimensions & cutPrint / colour / OCRBarcode & database
Conditionnement

Inline corrugated defect & glue detection

Continuous inspection on the corrugator for bonding, alignment and process defects before non-conforming material continues downstream.

Production challenge

During corrugated-board production, bonding between layers or sections can be incomplete or geometrically incorrect. Misalignment, angular deviation, unglued areas and other process defects may only become obvious after a significant amount of material has already been produced.

MCM engineering solution

MCM developed an inline detector that combines controlled illumination, industrial cameras and image-processing logic. Depending on the application, dedicated illumination such as UV can be used to make adhesive or process features more visible. When a non-conformity exceeds the defined criteria, the system can communicate with the production line so the machine can react or stop.

How it works

The board is inspected continuously while moving through production. Cameras acquire the illuminated area, the software analyses the relevant bonding or geometry features and the result is compared with the configured acceptance criteria in real time.

Customer value

Earlier detection helps maintain high quality standards while reducing the risk of customer returns, rework, wasted raw material and time spent processing defective production.

BEFORE Manual or late detection

Quality depends on operator time, downstream discovery or checks that are difficult to repeat consistently.

WITH MCM Automated, repeatable decision

The inspection or test is performed against defined acceptance criteria with a clear result and traceable data where required.

Technologie utilisée
Inspection en ligneControlled / UV lightingcaméras industriellesLine stop / response
Manufacturing

Automated blind dimensional inspection

Laser-based measurement of finished blinds to replace slow manual dimensional checks and produce a repeatable final quality decision.

MCM laser dimensional inspection system installed for blind quality control
Real MCM installationLaser-based dimensional inspection system used to automate quality checks on finished blinds.
Finished blinds hanging on the production inspection line
Real production contextFinished products presented on the line where dimensional quality must be checked consistently.

Production challenge

A blind manufacturer relied on the quality team to measure finished products manually. Checking length, width, sewing-related geometry, alignment and possible curvature required operator time and made it difficult to keep the inspection method identical for every product.

MCM engineering solution

MCM developed a laser-based dimensional inspection machine adapted to the geometry of the blinds. The system measures the required dimensions and deviations automatically and compares the acquired values with the limits defined for the product.

How it works

The blind is positioned for inspection and the laser measurement system acquires the relevant geometry across the product. Software evaluates length, width, alignment, curvature or other configured dimensional limits and returns a final pass/fail decision.

Customer value

The customer gains faster final inspection, consistent measurement criteria, reduced manual quality-control time and digital results that make dimensional defects easier to identify and document.

BEFORE Manual or late detection

Quality depends on operator time, downstream discovery or checks that are difficult to repeat consistently.

WITH MCM Automated, repeatable decision

The inspection or test is performed against defined acceptance criteria with a clear result and traceable data where required.

Technologie utilisée
Laser measurementLength & widthCurvature / alignmentAutomatic pass / fail
Engineering approach

From production problem to a validated system.

Each case follows the same engineering discipline while the technology changes with the application.

01Problem

Define the failure mode and acceptance criteria.

02Samples

Review good/bad parts and normal variation.

03Faisabilité

Prove the inspection or test principle.

04Ingénierie

Design mechanics, electrical, software and safety.

05Validation

Test with real products and production conditions.

06Installation

Commission, train and support the customer team.

What we need from you

Good project inputs accelerate feasibility.

For a useful first review, MCM needs the real production context rather than only a general description of the technology you think you need.

Method

Every project starts with the product, not the catalogue.

Before choosing the camera, sensor, tester or software architecture, MCM studies the product, defect samples, tolerance, cycle time, operator interaction and data requirements. This is why the company can deliver both standard technology and custom machines where the product needs a unique handling concept.

The same engineering logic applies whether the project is machine vision, PCB testing, packaging inspection, deep learning, spectroscopy or Andon traceability. The goal is always a system that works reliably on the real production line.

Your application

Send us the product problem. We will define the technical path.

Tell us what you manufacture, the defect you need to detect or the test you need to automate. MCM can evaluate feasibility and propose a pilot or technical assessment.